
A successful bathroom remodel does more than update finishes. It makes daily routines more comfortable, helps reduce avoidable hazards, and creates a room that remains practical as household needs change. Whether the project involves a complete renovation or a focused https://www.bathfitter.com/us-en/showers/tub-to-shower/ update, the best choices begin with how people actually use the space.
Before choosing tile, fixtures, or paint colors, consider entry into the room, bathing routines, towel storage, nighttime visibility, cleaning demands, and the available floor space. These details often have a greater effect on long-term comfort than decorative upgrades alone.
Why Bathroom Planning Matters
Bathrooms combine water, hard surfaces, tight clearances, and frequent movement, so a minor layout problem can become an everyday frustration. A high tub wall, dim vanity light, slippery floor, or crowded path may make bathing and getting ready harder than it needs to be. Thoughtful planning benefits older adults, children, guests, people recovering from injuries, and caregivers.
Home safety deserves attention as well. The steps the CDC recommends to make a home safer include removing trip hazards, improving lighting, and adding grab bars near tubs, showers, and toilets. A bathroom remodel is a practical time to incorporate those measures into the room instead of trying to add them after finishes are complete.
Assess The Space Before Choosing Fixtures
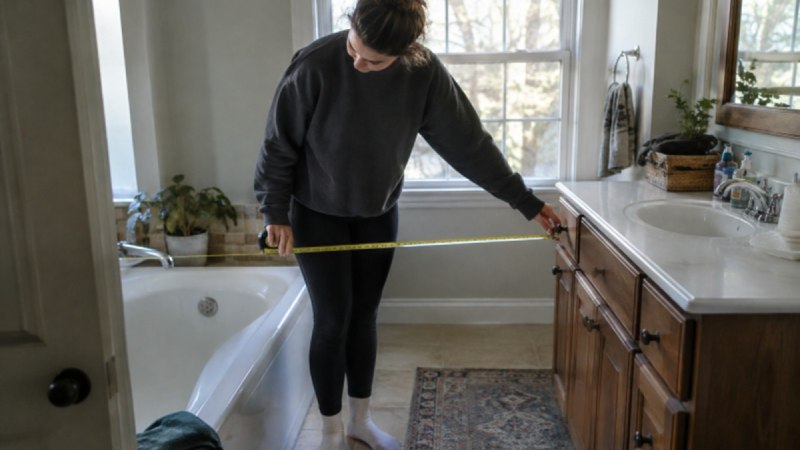
Begin with a simple assessment. Measure the doorway, the clear path between fixtures, the bathing area, vanity depth, and available space around the toilet. Take photos of walls, plumbing locations, and any visible damage before meeting with a contractor.
- Must-fix items: leaks, unstable flooring, poor drainage, mold, damaged walls, or unsafe access.
- Would-help items: brighter lighting, reachable storage, a handheld showerhead, or an improved exhaust fan.
- Wish-list items: decorative hardware, upgraded mirrors, specialty tile, or other visual details.
Also watch how each household member moves through the room. Note where water collects, whether towels are within reach, and whether anyone has to stretch, twist, climb, or balance to use common items.
Choose A Safer Shower And Bathing Layout
The right bathing layout depends on who uses the bathroom and how the room must function. A traditional tub can make sense for households with young children or people who enjoy soaking. A tub-to-shower conversion may be a sensible choice when the tub is rarely used and stepping over its side has become difficult.
Walk-in showers can offer easier entry, a convenient location for shelves, seating, and handheld controls, and more open visual space. Barrier-free or low-threshold designs may support wheelchair access or future mobility needs, but they require careful attention to floor slope, drainage, waterproofing, and splash control. Existing plumbing, floor height, and local code requirements can all affect what is feasible.
Add Safety Features That Blend Into The Design
Safety features can look intentional and residential rather than clinical. Choose finishes that coordinate with faucets, towel bars, cabinet pulls, and shower trim. Plan support features early, especially if walls will be opened or retiled.
- Use slip-resistant flooring in wet areas.
- Choose a low-threshold shower entry where the structure allows it.
- Install grab bars into properly supported wall framing.
- Add built-in or fold-down seating when standing for a full shower is difficult.
- Place shower controls and handheld showerheads where they can be reached easily.
- Use contrast between floors, walls, controls, and support features to improve visibility.
Select Materials That Reduce Daily Cleaning
Low-maintenance materials do not eliminate cleaning, but they can reduce the amount of time spent scrubbing joints and hard-to-reach corners. Water-resistant wall surfaces, durable hardware, sealed joints, and finishes with fewer seams can simplify routine care.
Larger tile can reduce the number of grout lines, while overly textured finishes may hold soap residue, hair, and mineral deposits. Select flooring that balances traction with cleanability, and choose colors that make spills and standing water noticeable before they become a problem.
Improve Lighting, Storage, And Ventilation
Good lighting supports safer movement and more accurate grooming. Use general overhead lighting, task lighting near the mirror, and a low-level night-light or motion-activated option for after-dark trips. Avoid relying on a single fixture that leaves corners or the shower entry in shadow.
Keep everyday toiletries, towels, and cleaning supplies in locations that do not require climbing or deep bending. The National Institute on Aging advises homeowners to keep paths clear and use lighting and grab bars to help prevent falls at home room by room. In the bathroom, that means limiting clutter and preserving open space around the shower, vanity, and toilet.
Ventilation also matters. A properly sized exhaust fan used during and after showers helps remove moisture from the room. Address recurring condensation, peeling paint, or musty odors before covering the underlying issue with new finishes.
Build A Realistic Remodeling Budget
A remodeling budget should cover more than visible fixtures. Include demolition, disposal, plumbing, electrical work, wall and subfloor repairs, waterproofing, ventilation, flooring, labor, permits, and inspections when required. Hidden water damage and outdated plumbing can add costs after demolition begins, so reserve a contingency amount for unexpected repairs.
Ask for a written scope of work that identifies materials, installation steps, exclusions, payment timing, and how change orders will be handled. Keeping the existing fixture layout can sometimes reduce plumbing changes, but safety, drainage, and waterproofing should not be compromised simply to lower the initial estimate.
Create A Simple Remodeling Checklist
- List the bathroom’s biggest daily frustrations and safety concerns.
- Measure the room and document existing conditions with photos.
- Choose the bathing layout before finalizing decorative finishes.
- Mark planned locations for lighting, shelves, seating, controls, and grab bars.
- Confirm drainage, waterproofing, ventilation, and permit requirements.
- Compare detailed estimates from qualified professionals.
- Inspect completed work and confirm that fixtures, drainage, and support features function as planned.
Common Questions About Safer Bathroom Remodeling
Is A Tub-To-Shower Conversion A Full Bathroom Remodel?
Not always. It can be a focused update to the bathing area, although the final scope may expand if the project reveals damaged walls, plumbing issues, inadequate waterproofing, or flooring concerns.
What Is The Most Important Bathroom Safety Feature?
There is no universal answer. Safe entry, stable flooring, sufficient lighting, clear paths, and properly installed support features work together. The most important priorities depend on the users of the room.
Do Grab Bars Need To Be Planned Before Walls Are Finished?
Yes. Grab bars must be installed into suitable structural support, so their locations should be determined before tile, wall panels, or other finishes are completed.
Can An Accessible Bathroom Still Look Modern?
Yes. Coordinated finishes, sleek support bars, integrated shelving, low-threshold shower entries, and thoughtfully placed seating can create a clean, contemporary bathroom while improving everyday usability.
Final Thoughts
The best bathroom remodel solves real daily problems first. By combining safer access, durable materials, useful lighting, organized storage, reliable ventilation, and a realistic budget, homeowners can create a bathroom that is easier to use, easier to maintain, and ready for changing needs.