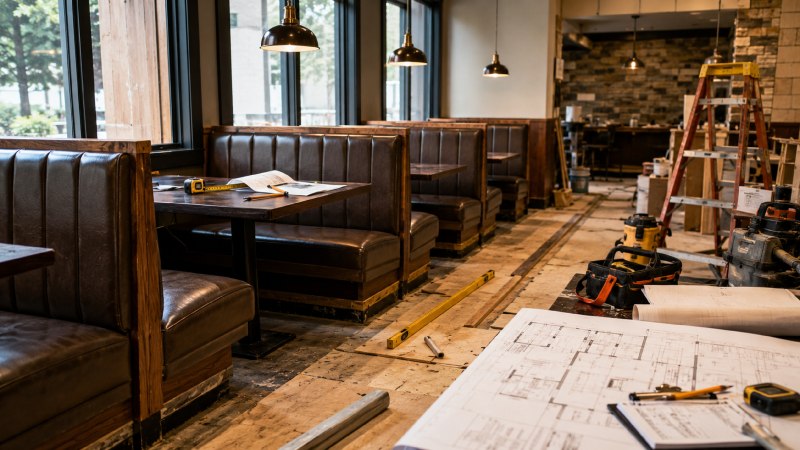
Adding booths to an existing dining room looks like the simplest possible improvement. The seating is popular, the revenue case is reasonable, and the work happens along a wall where nothing else is going on. Operators approach it as a furniture purchase with an installation attached.
It is a construction project wearing a furniture costume, and the mistakes are consistent enough to list. A restaurant booths retrofit touches egress, accessibility, plumbing, electrical and the entire layout of the room, and the ones that go wrong go wrong in the same six ways every time.
Mistake One: Measuring the Wall Instead of the Room
The first error happens before anything is ordered.
A booth run is specified from the length of the wall it goes against, which is the wrong measurement. What decides whether the installation works is what remains: the aisle in front of it, the circulation to the rest of the room, and the distance to whatever is opposite.
A booth is deeper than the tables it replaces once the bench, the table and the second bench are all accounted for, and the difference is larger than most drawings suggest. Rooms that measured the wall discover after installation that the aisle in front has lost eight inches, which is frequently the eight inches the egress plan depended on.
Mistake Two: Not Recalculating Egress
The second error follows directly and it is the one with legal consequences.
Occupant load and egress requirements under the Life Safety Code depend on how a space is used and how it is furnished. Changing loose tables for fixed booths changes the furnishing, changes the seat count, and changes the aisle geometry in one operation.
A retrofit is therefore a change to the approved configuration, not an addition to it. Rooms that install without recalculating are operating outside their own egress plan, and the discovery usually happens during an inspection rather than during planning.
Mistake Three: Losing the Accessible Positions
The third error is the most common and the least noticed.
Under the 2010 ADA Standards, a proportion of dining surfaces must offer compliant knee and toe clearance and be dispersed rather than clustered. Fixed benches provide neither.
A retrofit that converts the window wall to booths has usually converted the best accessible positions in the room into positions that cannot accommodate a wheelchair at all. The replacements end up wherever there is space left, which is invariably the worst part of the floor.
The fix is to plan the accessible positions first and design the booth run around them. Doing it in the other order almost never produces an acceptable result.
Mistake Four: Ignoring What Is Behind the Wall
The fourth error is a construction problem that furniture buyers do not expect.
Fixed booths sit against a wall permanently and block access to whatever is in it. Electrical sockets disappear behind a bench. A cleanout, a shutoff valve or a data point becomes unreachable without dismantling the seating.
Anybody planning a retrofit in an operating building has to survey what is in the wall and the floor before committing to a fixed installation. Access panels are cheap at build and impossible afterwards, which makes the survey the least skippable hour in the whole project.
istake Five: Forgetting the Floor Underneath
The fifth error appears at the first deep clean.
Loose tables get moved and the floor underneath gets cleaned. A fixed booth creates a permanent void between the bench base and the floor, and whatever ends up in that void stays there.
Booth bases that meet the floor cleanly, or that sit on a plinth with a sealed edge, prevent the entire problem. Bases with a small gap underneath collect debris that becomes a pest issue within a year, and it is not correctable without removing the seating.
The same detail decides whether the floor finish has to run underneath. Tiling up to a booth base and sealing the junction is a two-hour job at install and a full section strip-out afterwards.
Mistake Six: Specifying for the Photograph
The sixth error is about proportion and it makes the room worse in a way that is hard to diagnose.
Booths in reference images are frequently drawn or built to dimensions that suit a camera rather than a body. Backs too low, seats too shallow, tables too small.
Real dimensions are settled. Tabletop at thirty inches, seat height at eighteen, seat depth around twenty-four. Sixteen to eighteen inches of legroom between seat front and table edge, and a back above seated head height, because the enclosure is the point. A retrofit that departs from those produces seating that photographs well and is uncomfortable at forty minutes.
What a Retrofit Should Establish Before Ordering
For an operator planning one rather than recovering from one:
- Measure the room as built, not the wall, and model the aisle that remains
- Recalculate occupant load and egress for the new configuration before ordering
- Place the accessible positions first, then design the booth run around them
- Survey the wall and floor for services, and specify access panels where needed
- Specify a sealed base or a clean floor junction, never an open gap
- Confirm the standard dimensions rather than accepting a supplier drawing
- Get the installation quoted as construction work, with a permit if required
Why This Keeps Being Underestimated
The reason booth retrofits go wrong so consistently is that they are budgeted as furniture and executed as construction.
A furniture order has a lead time, a delivery and an installer. A booth retrofit has a survey, a permit conversation, a services check, a floor detail, a revised egress calculation and a permanent change to what the room can legally hold.
Operators who plan it as the second thing get a section of the room that works for a decade. Operators who plan it as the first get a popular seating area, a narrower aisle than they had, and accessible positions in the worst corner. They also get a socket somebody will need in about eighteen months that is now permanently behind a bench.